












Property ID: 1P0032
45 Livingston Road Brightwater NZ
- 3
- 2
- 7
-
House
-
Sold
-
2023 sqm
-
4
-
2
-
1
-
$2,715.25 Per Year
External Links
-
-
Documents
Experience Country Elegance at its Finest!
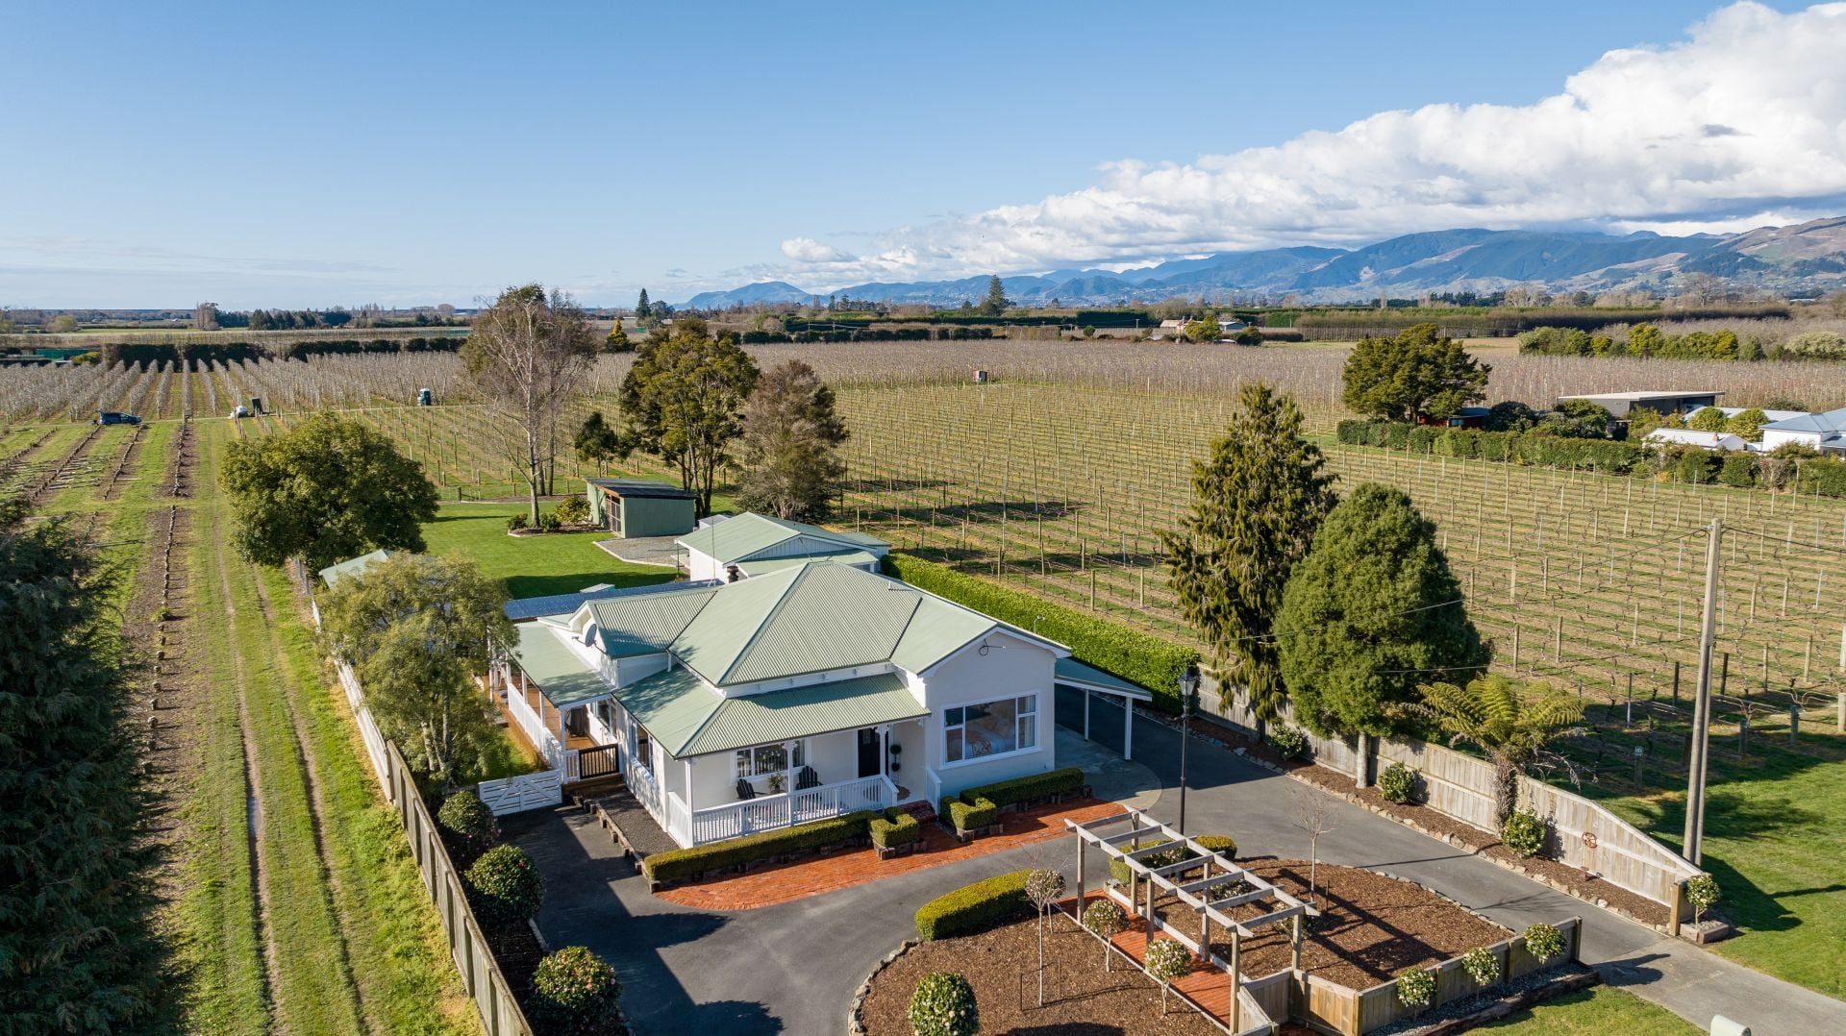
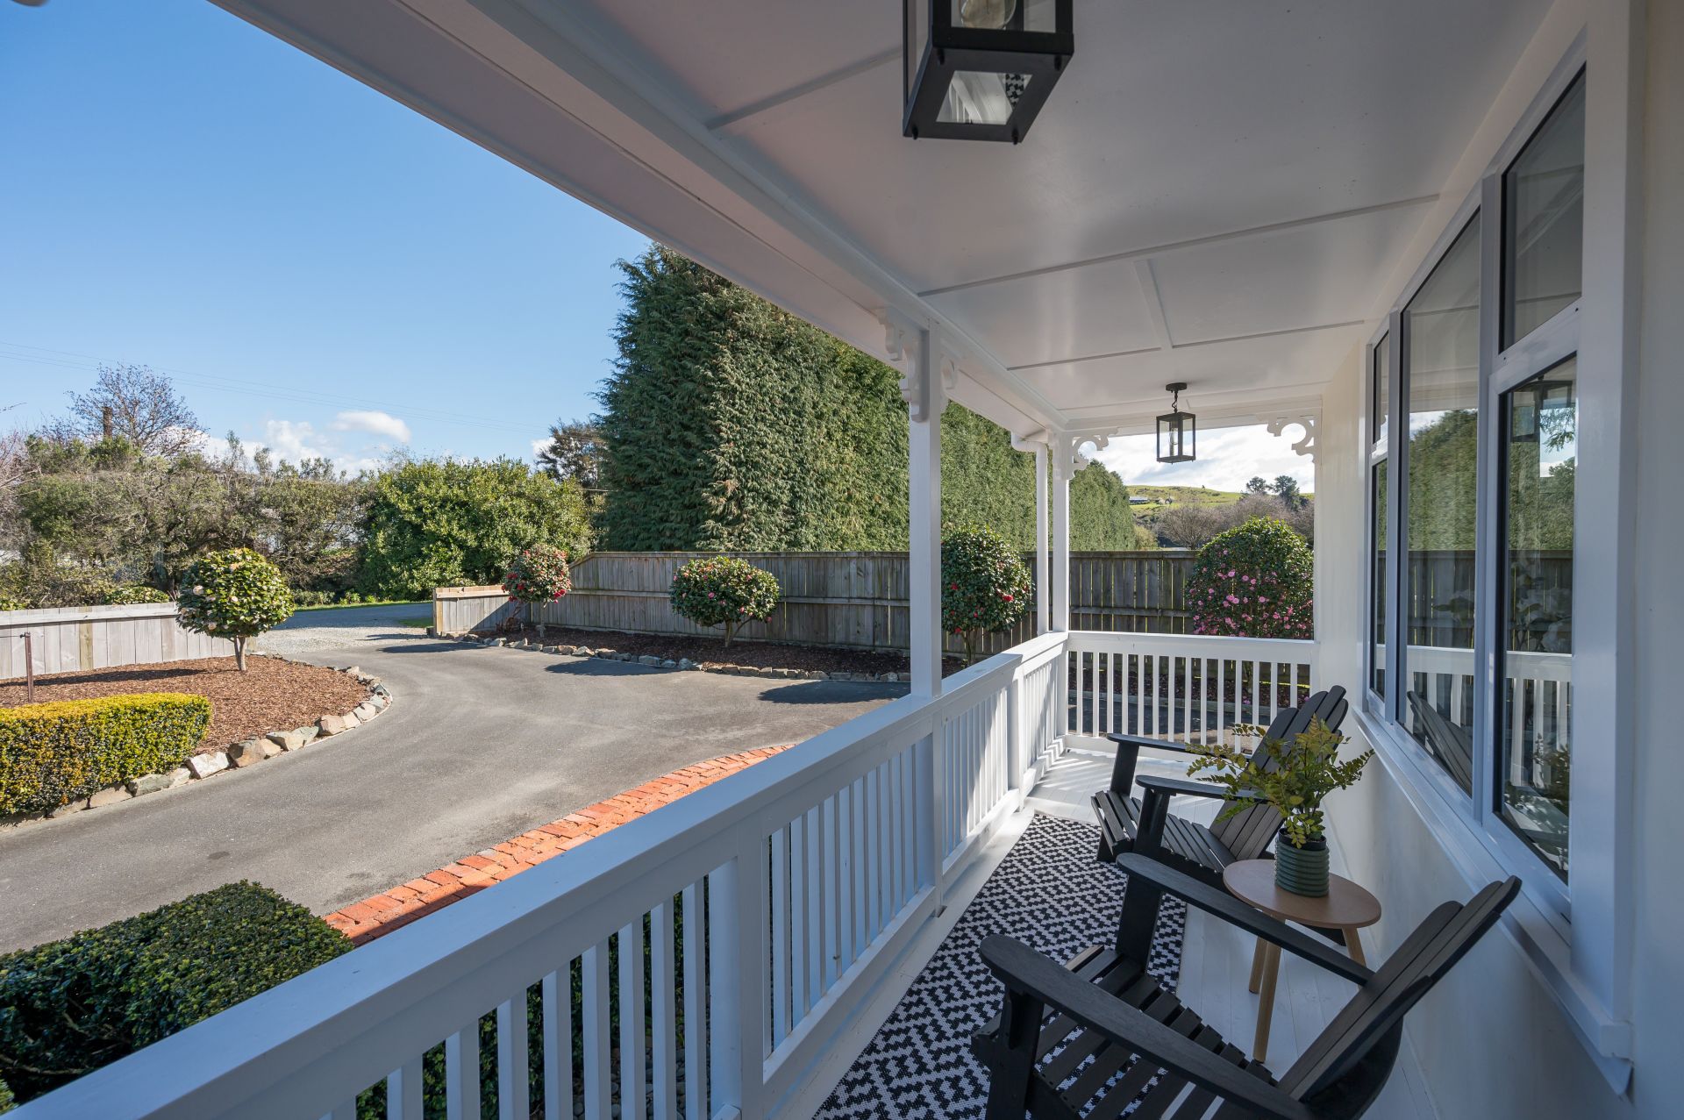
Surrounded by orchards and vineyards on a quiet country road just a few minutes drive to Brightwater shops and schools, this stunning country home is an exquisite masterpiece of restoration and design.
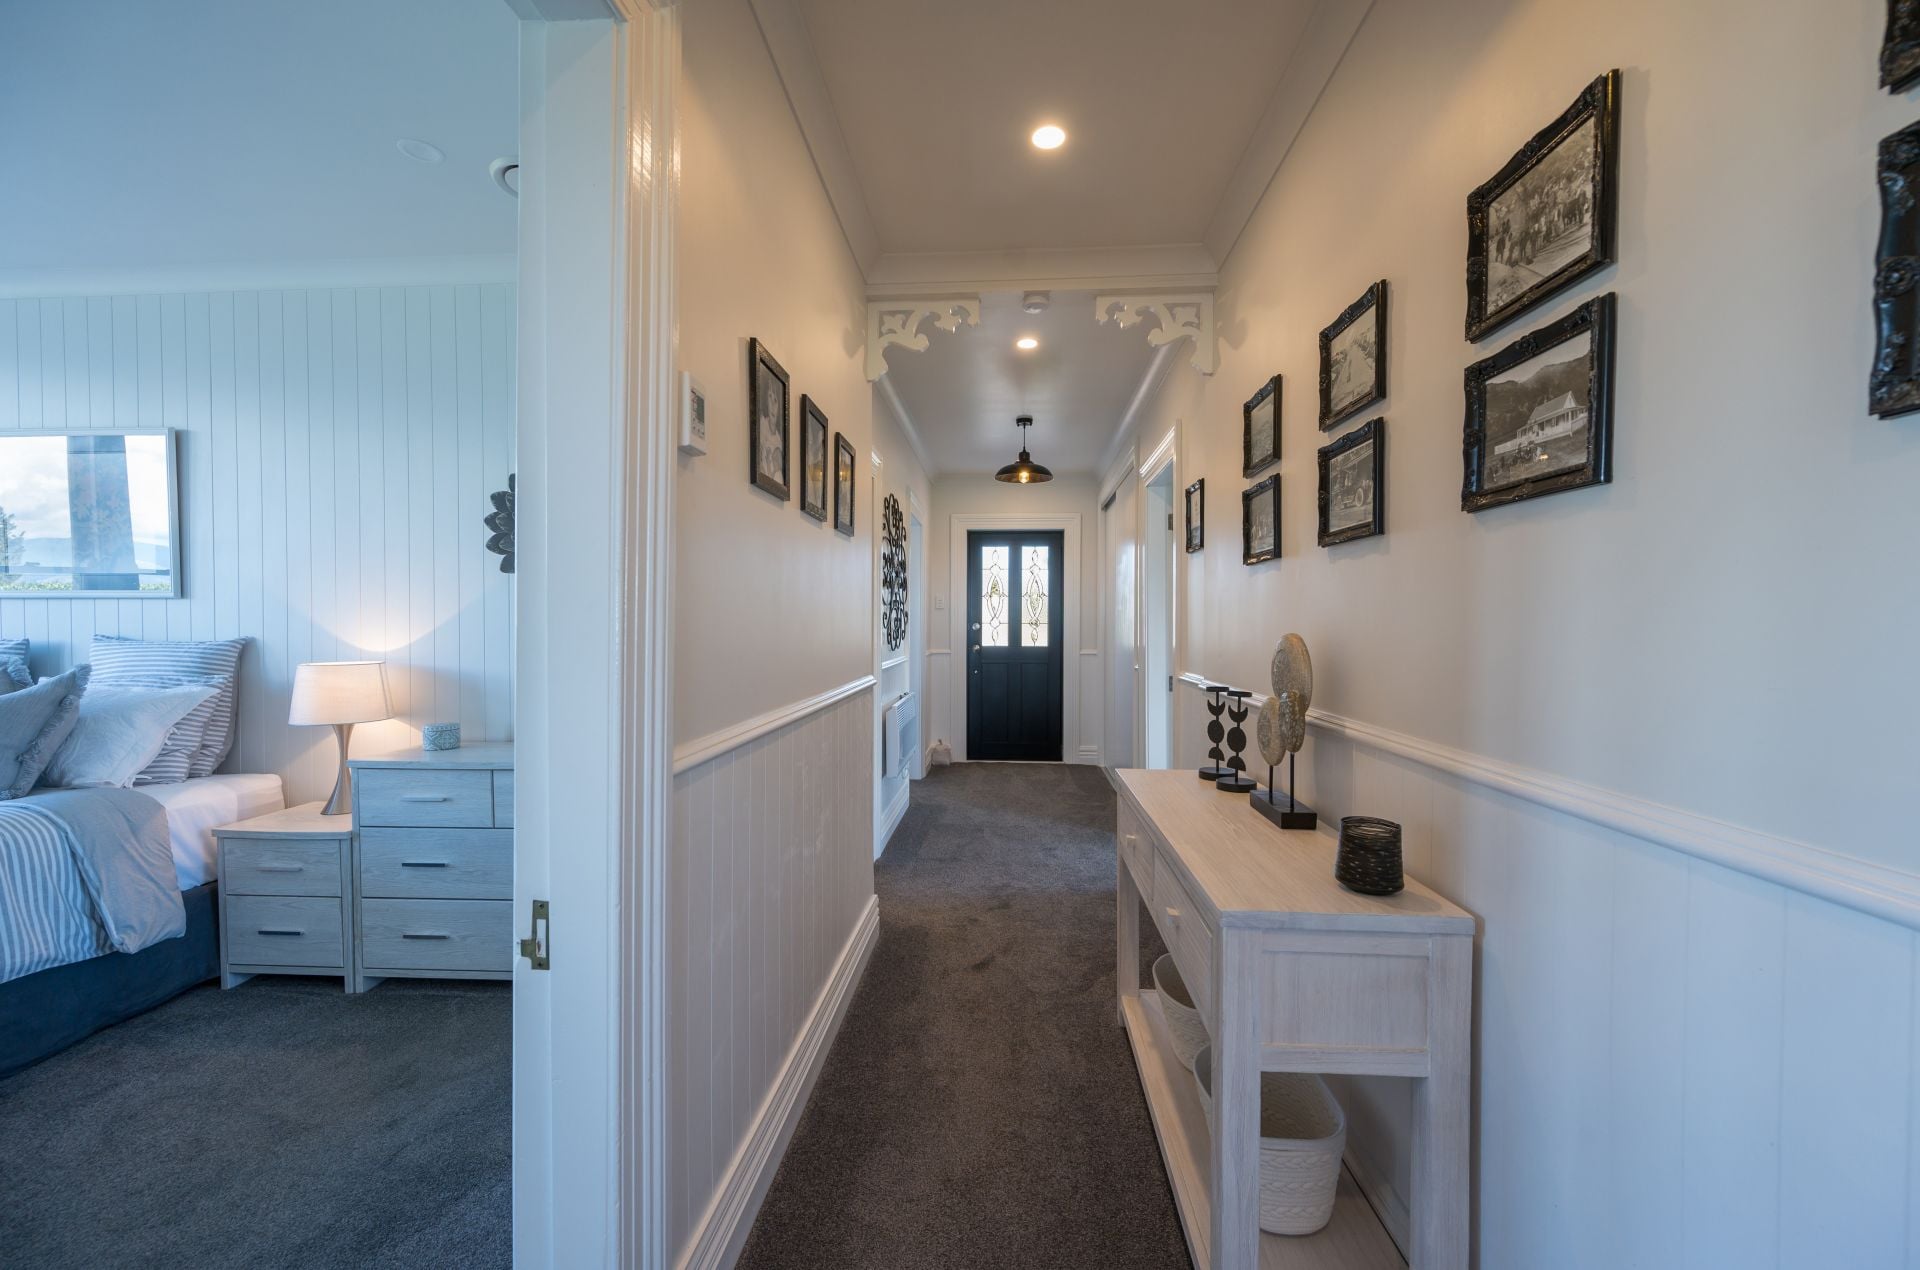
This 1915 villa has been meticulously restored to the highest standard, preserving its classic charm while offering all the modern comforts you desire.
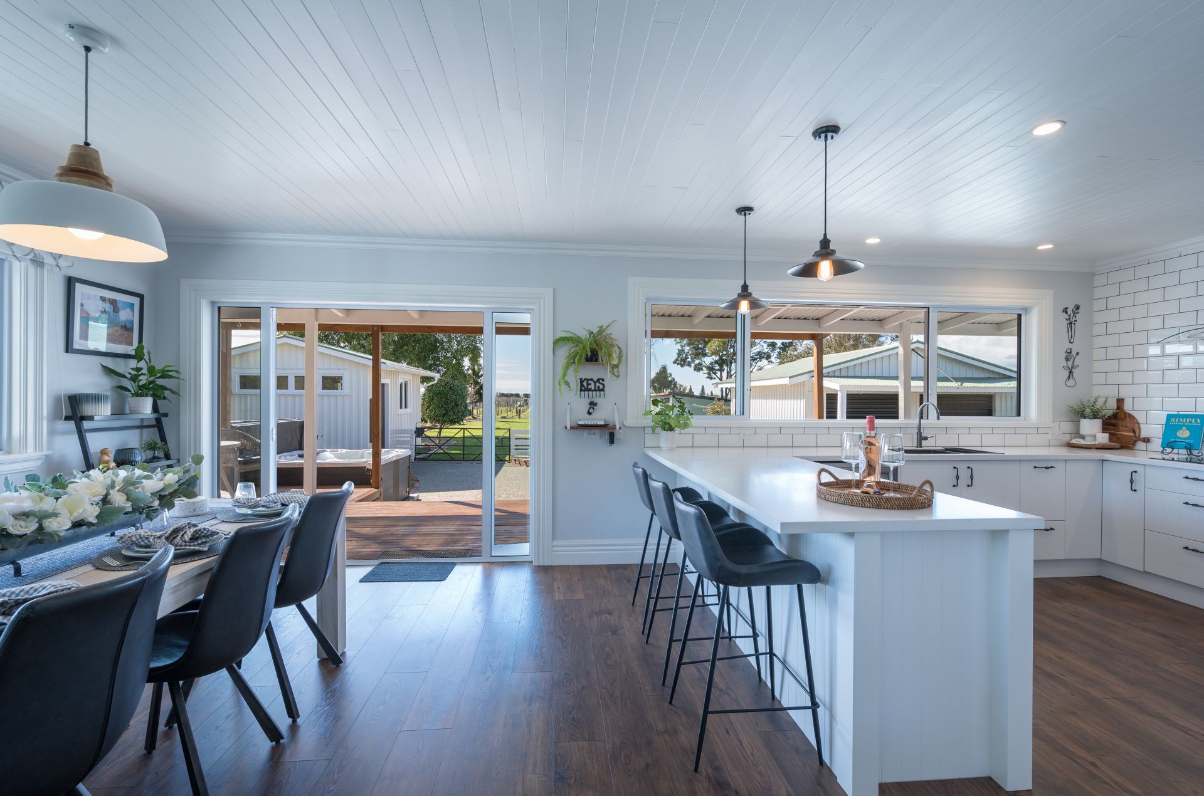
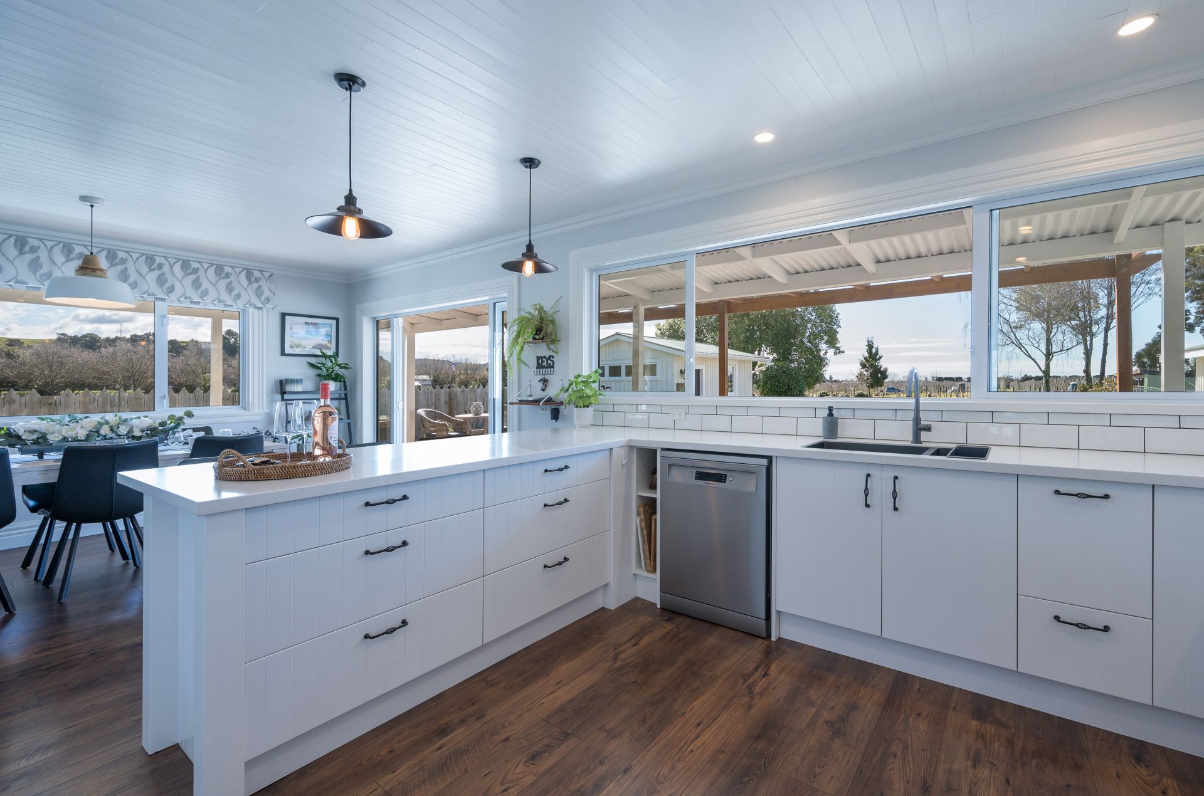
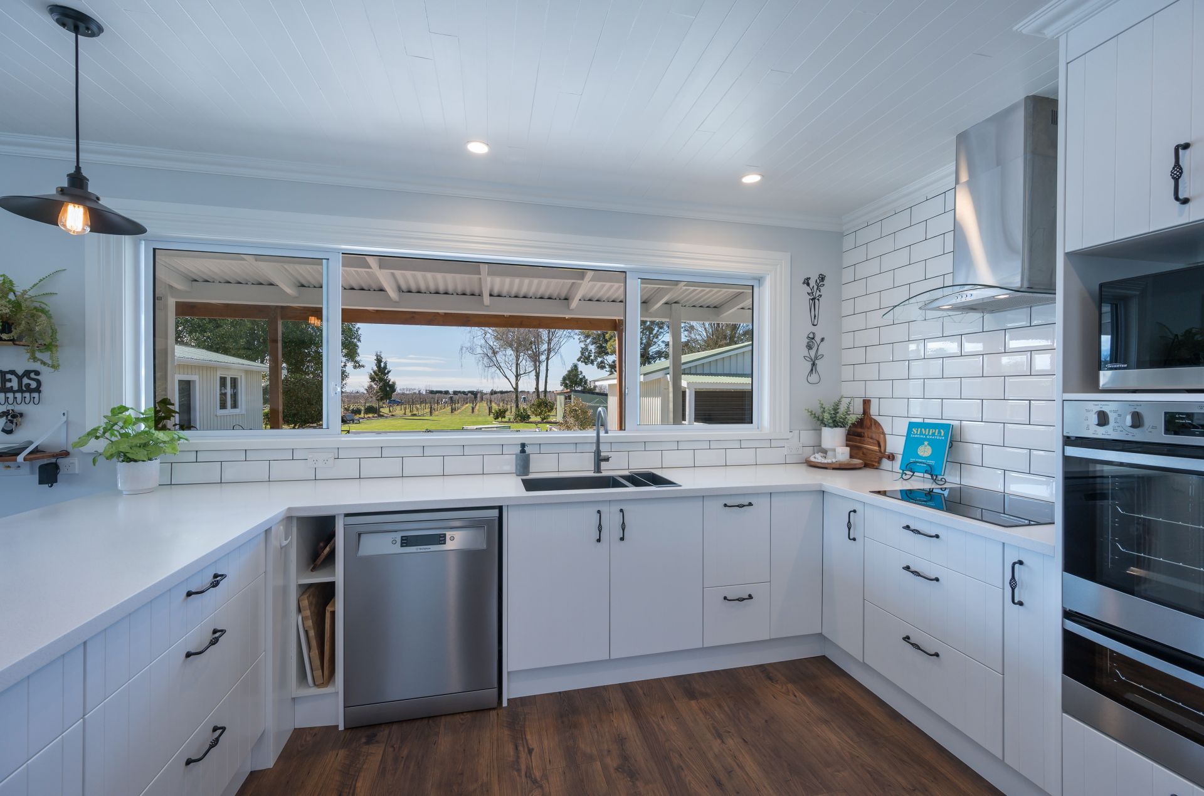
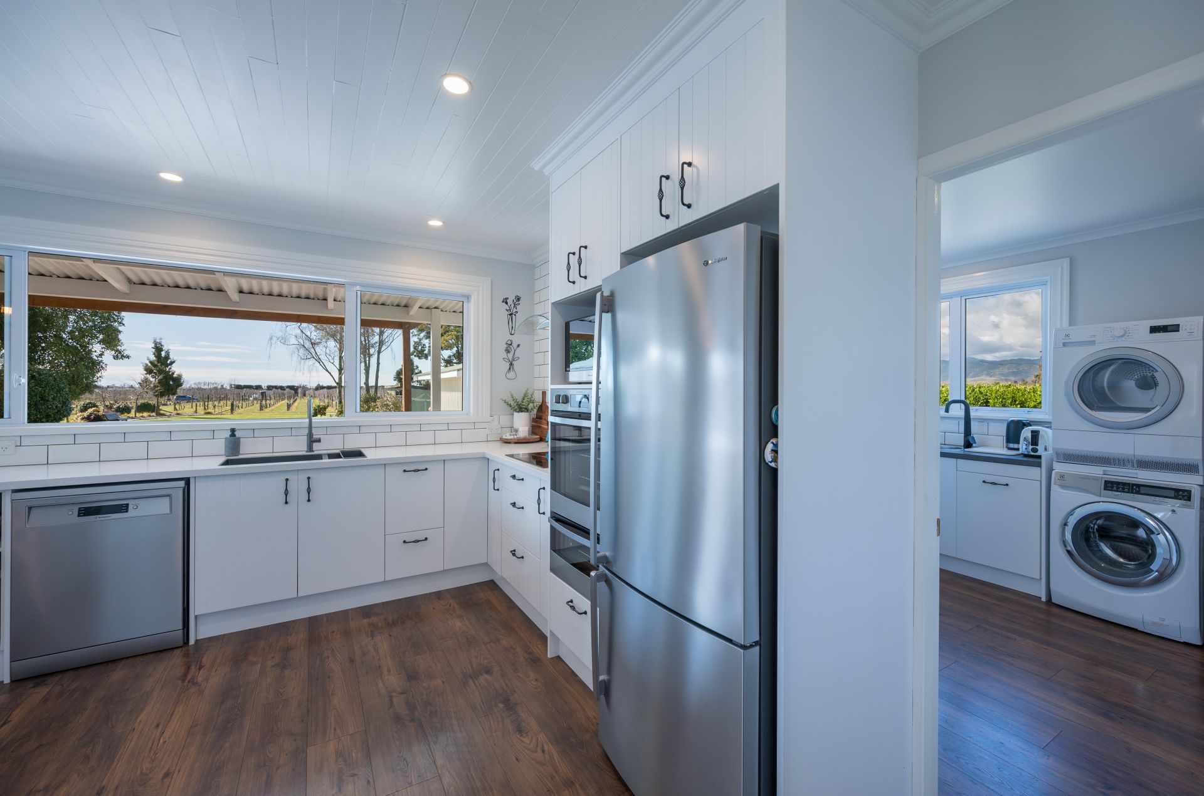
At the heart of the home, a state-of-the-art kitchen awaits you, perfect for whipping up culinary masterpieces or hosting cosy family dinners. The butlers pantry will be the envy of every home chef.
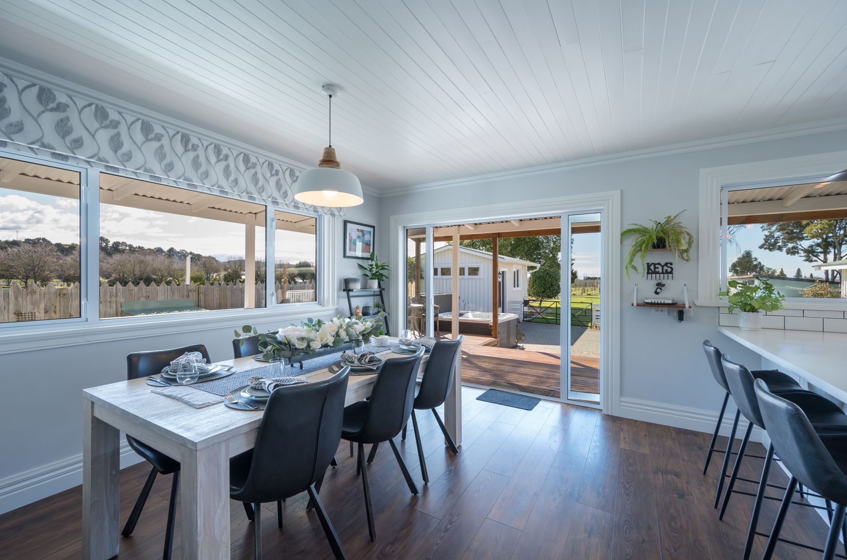
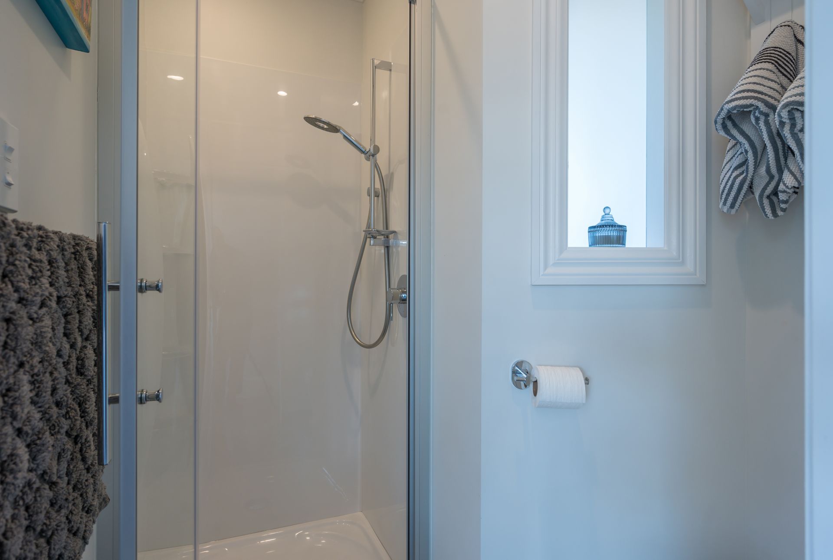
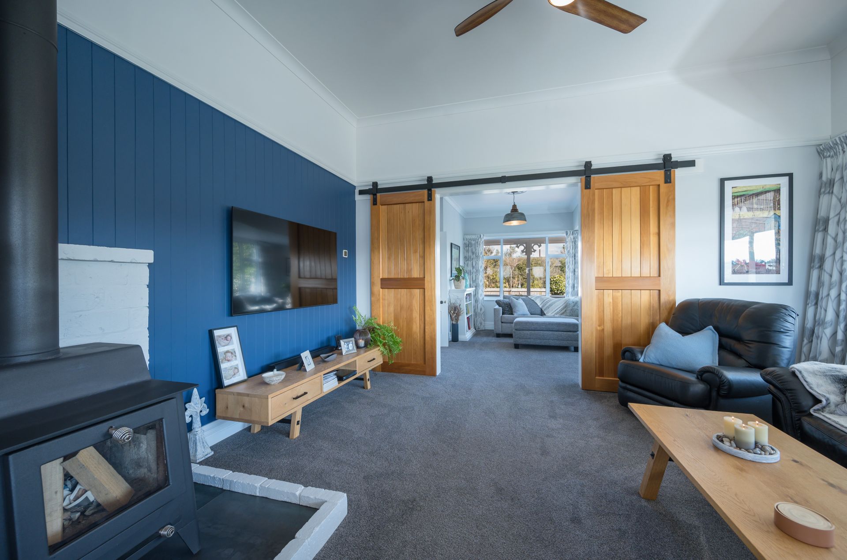
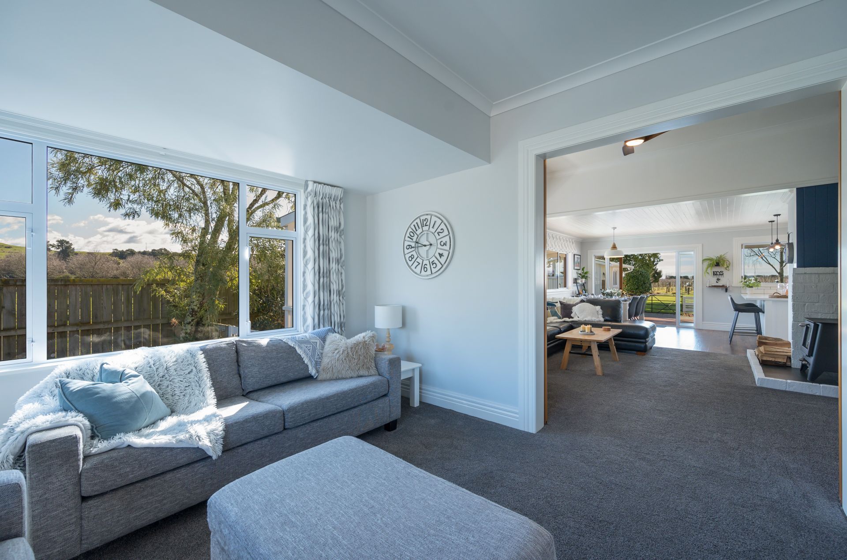
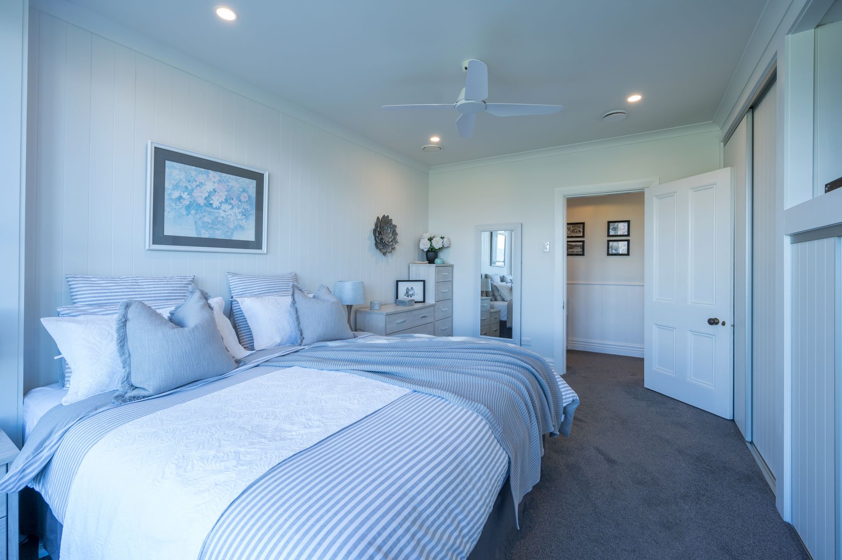
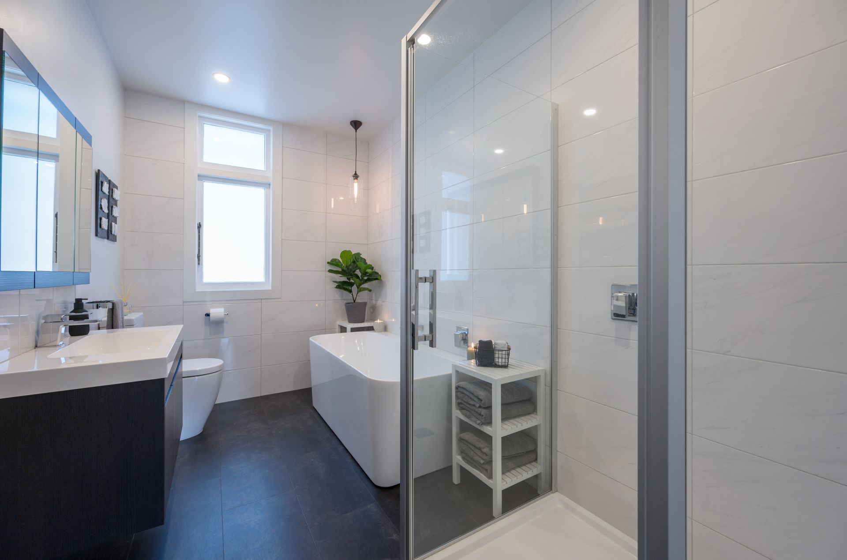
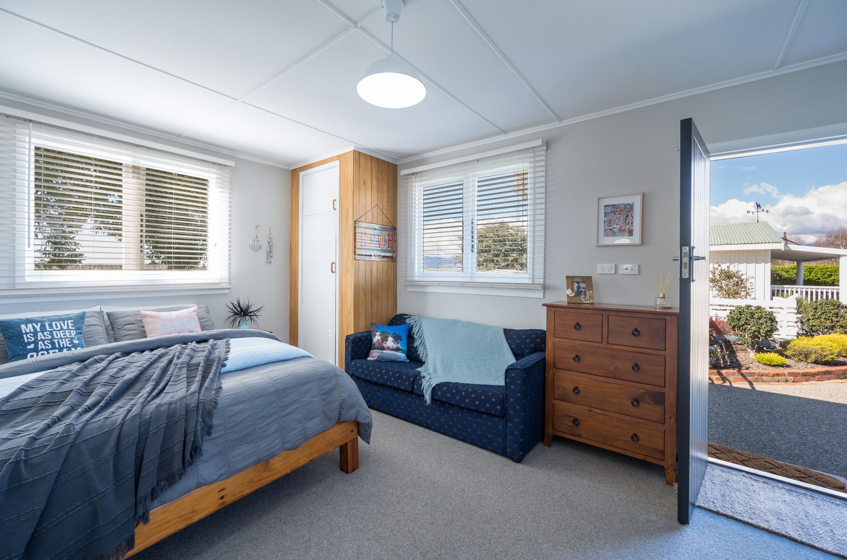
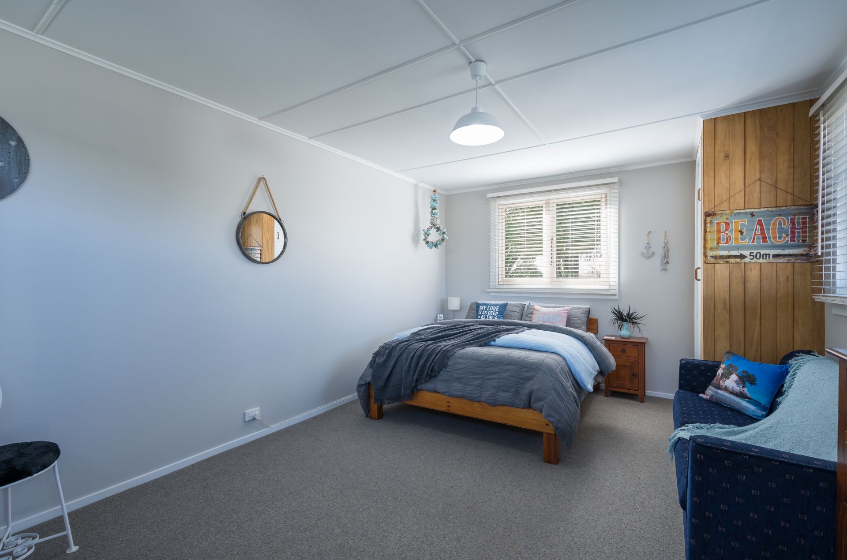
The home offers spacious open plan living areas flowing into a separate lounge/ media space / guest room, previously converted from a third bedroom. The 2 other bedrooms are generous doubles with wardrobes. In addition there is a renovated sleepout ideal for a teenager or guests. The family bathroom is tastefully appointed with quality tiles and amenities plus there's a conveniently located second bathroom.
North facing the home streams with all day sun and is warm and comfortable with a good insulation, double glazing, a large wood burner on wet back, an HRV and a heat transfer system.
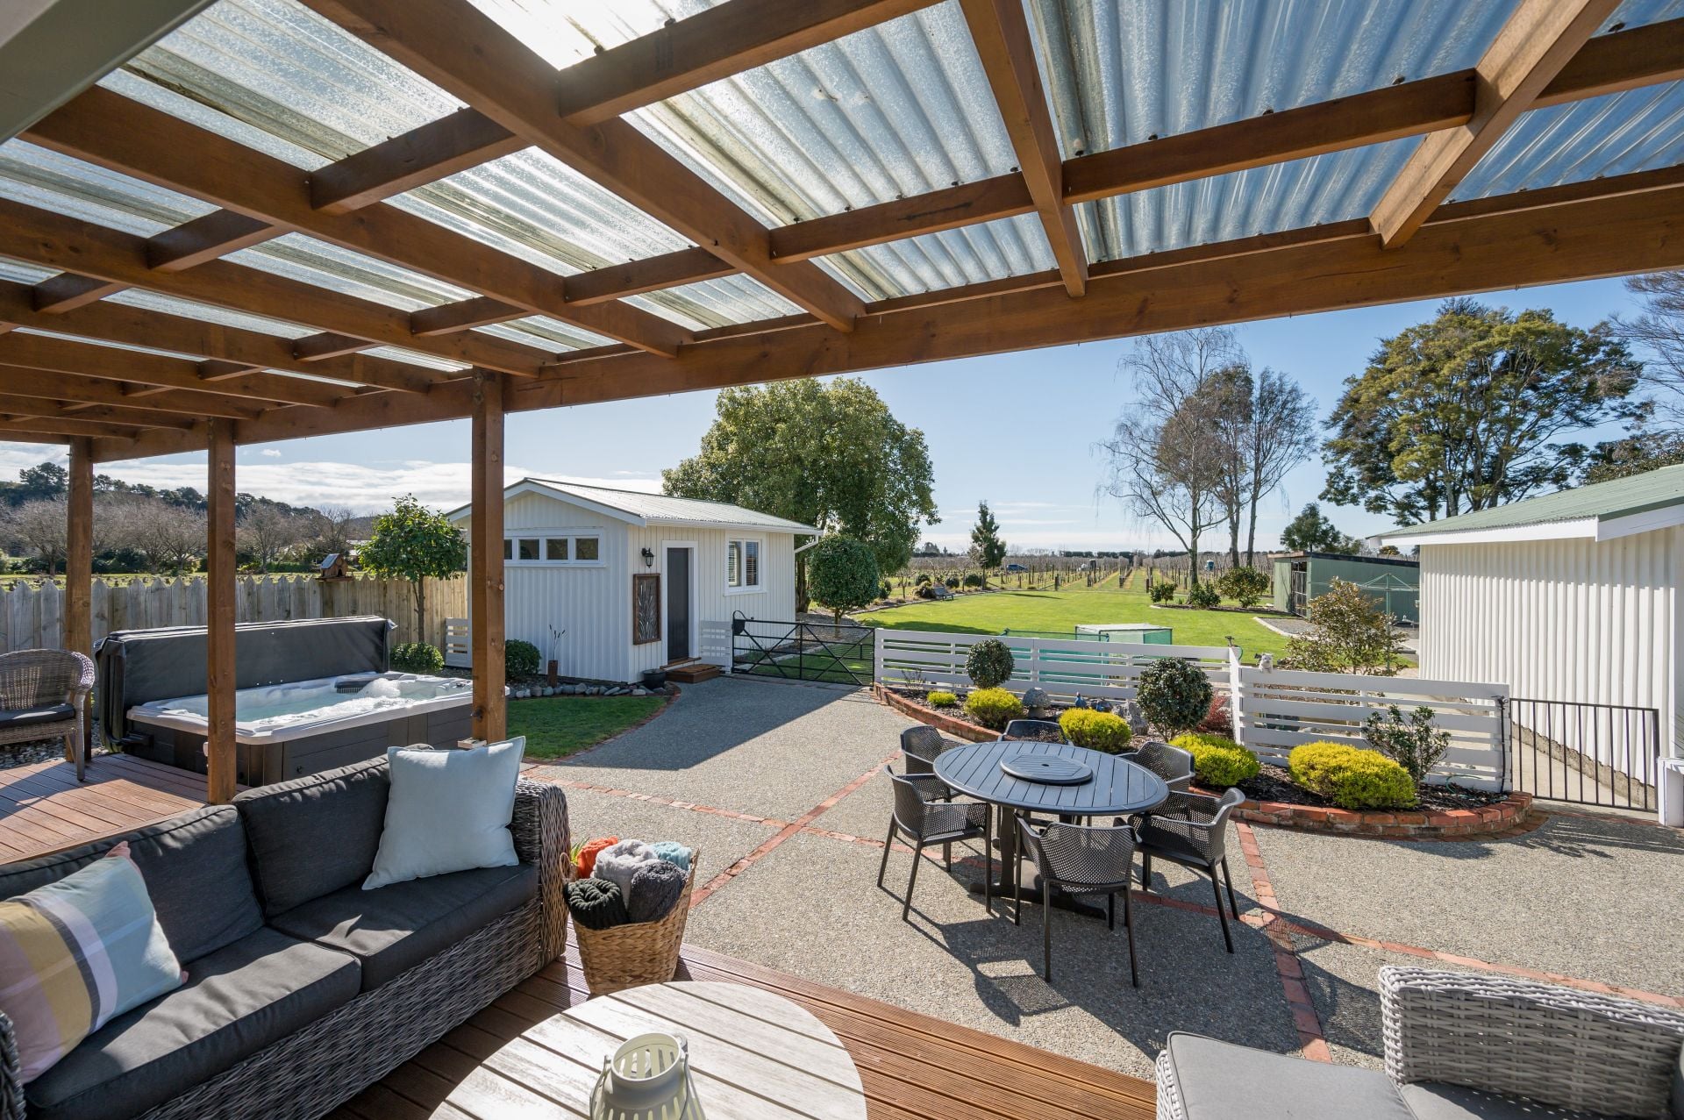
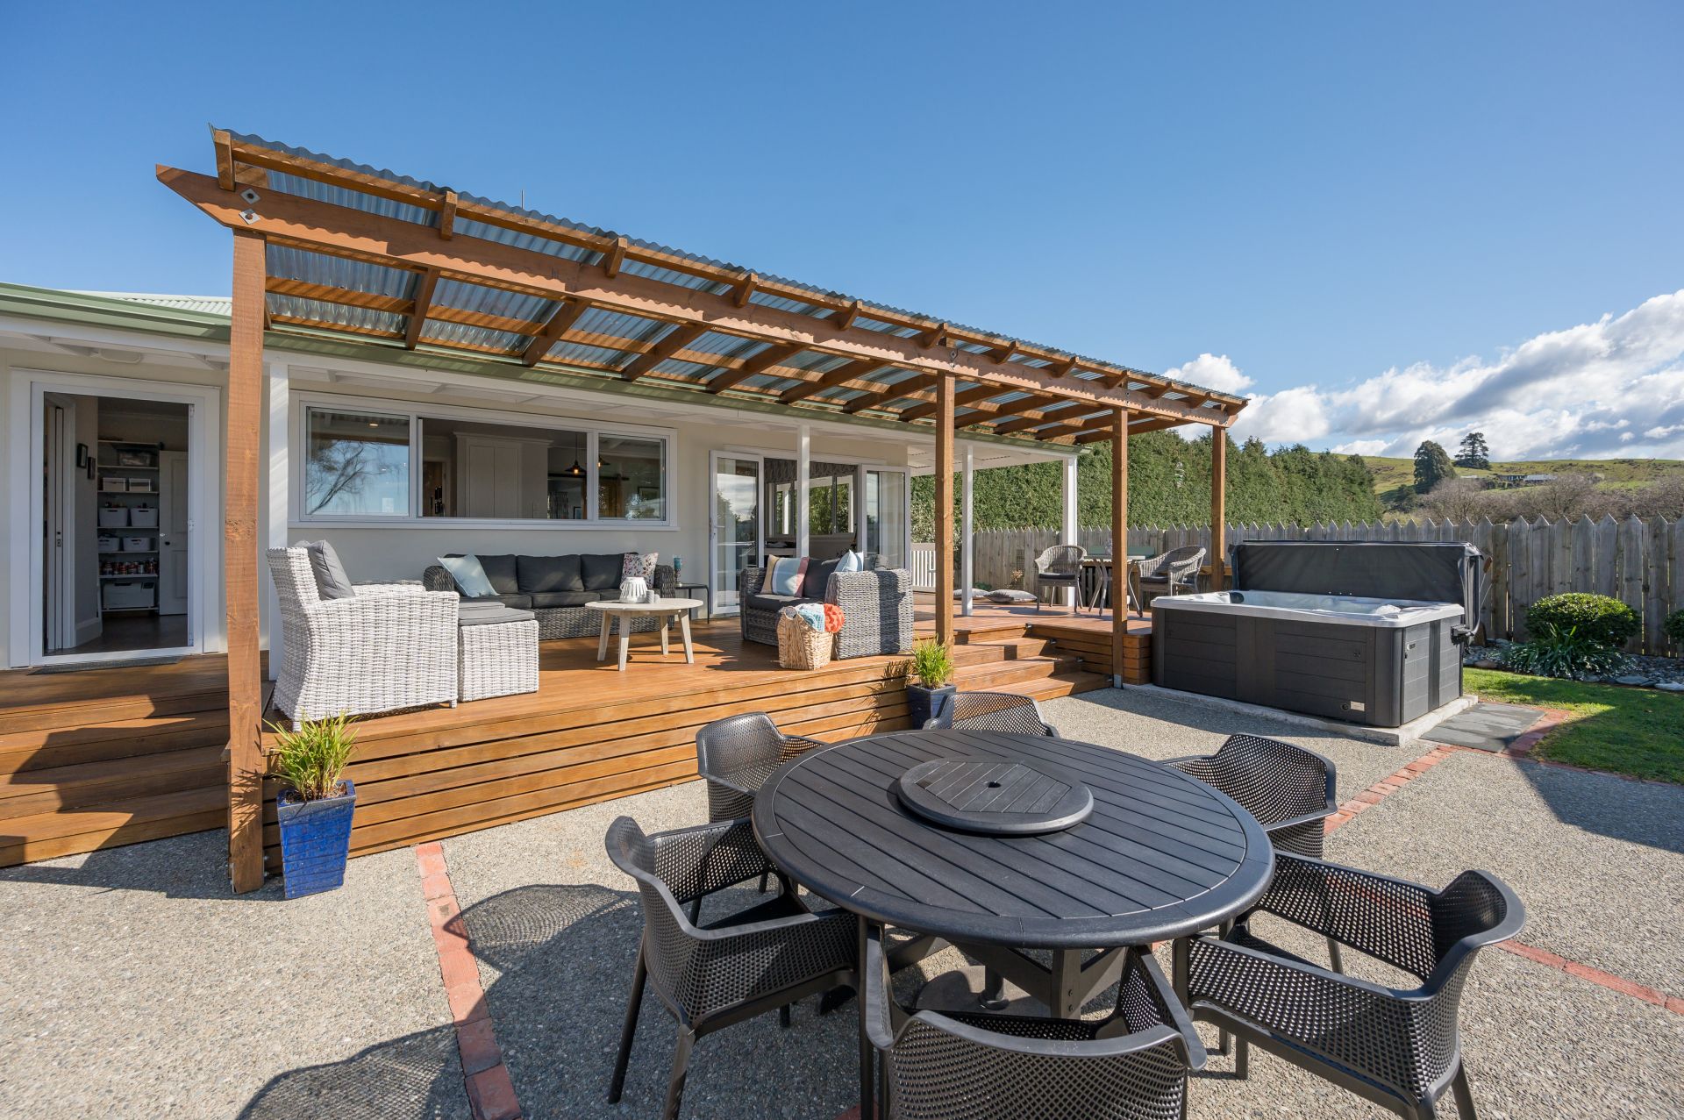
French doors open onto a magnificent outdoor entertaining area with a sprawling covered deck, verandah and spa pool looking out to picturesque surroundings and views of the Richmond Ranges.
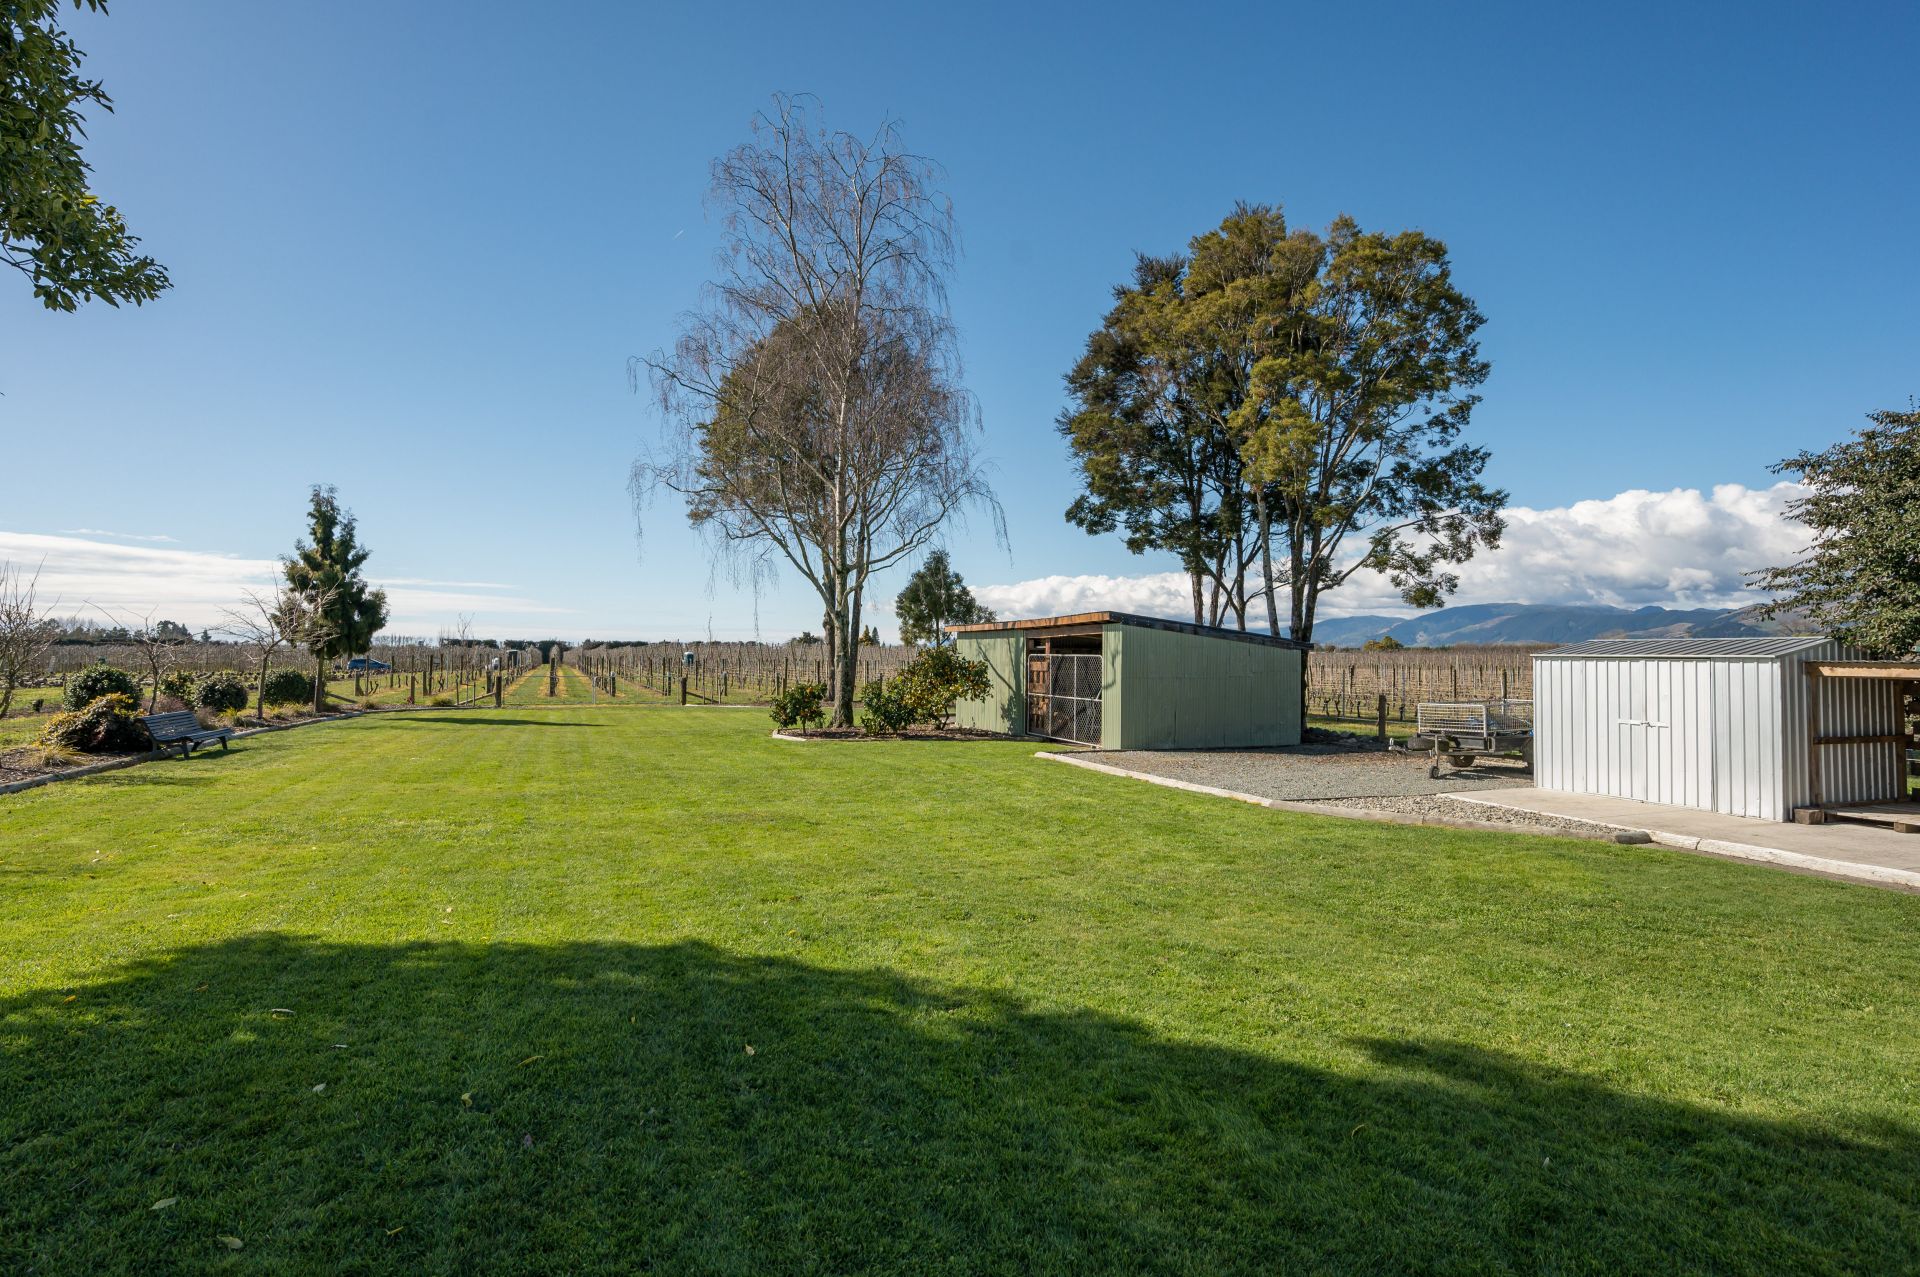
The beautifully landscaped 2023m2 section is fully fenced with wonderful outdoor areas for kids and pets to play. A double garage with storage room, carport and great off street parking are complimented by a range of sheds.
Embrace the serenity and country life you've always longed for. Your dream villa awaits you.
Call me for a private viewing or come to the open home.
Set Date of Sale closing 4pm Wednesday 27th September 2023 unless sold prior.
Features
- Living Area
- Broadband
- Built-ins
- Deck
- Dishwasher
- Fully Fenced
- Entertainment Area
- Outside Spa
- Secure Parking
- Garden Shed
- Car Parking - Surface
- Close to Schools
- Close to Shops
- Close to Transport
- Mountain views